Property photo 1
Property photo 2
Property photo 3
Property photo 4
Property photo 5
1 Bed
1 Bath
735 sqft

$255,000

423 W 8th Street Unit: 78, Charlotte NC, 28202

Price per sqft$346.94
Built in1982
Property size735 sqft
Property typeCondominium
Courtesy of Helen Adams Realty, Tami von Isakovics Listing Contact: [email protected]

Overview

Active

Listed Oct 15, 2026

Updated 1 min ago

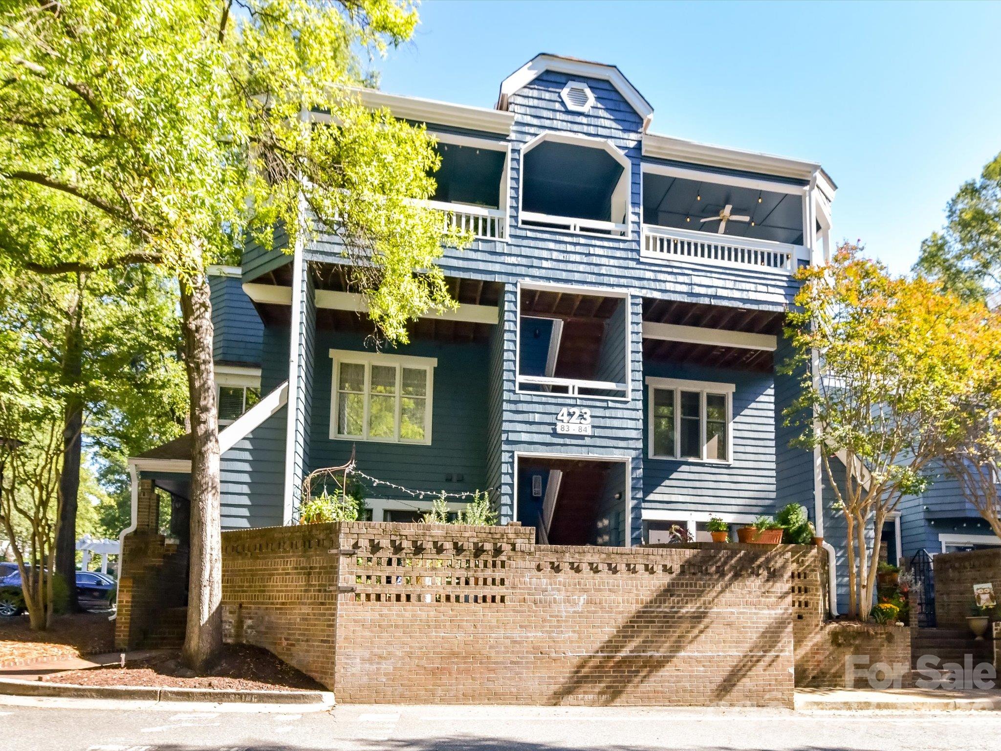
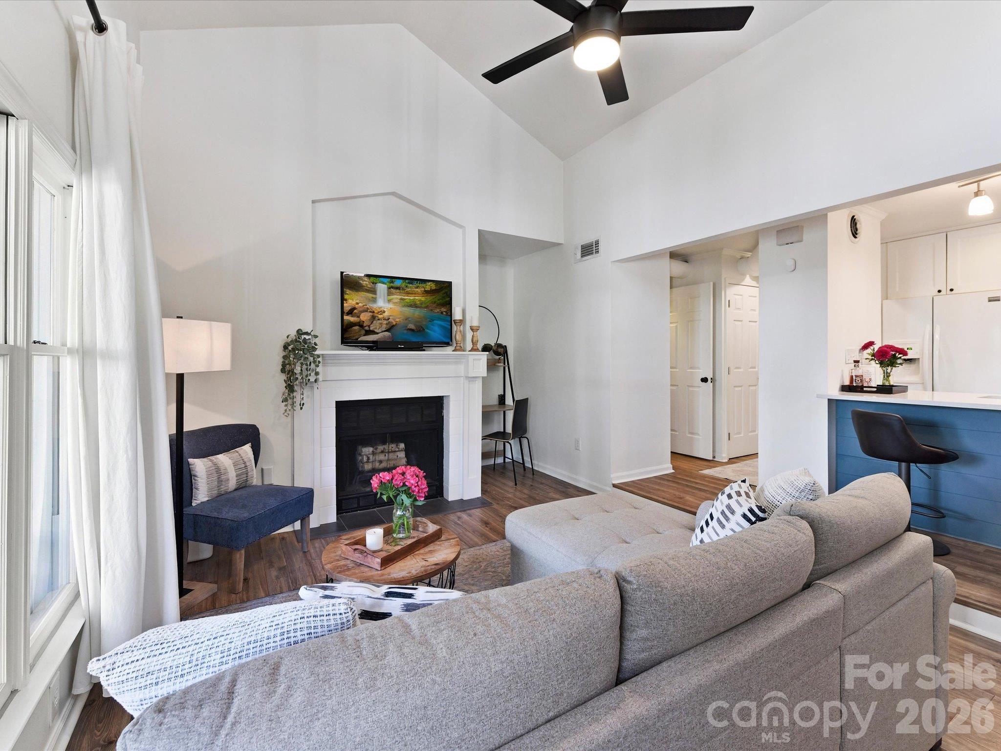
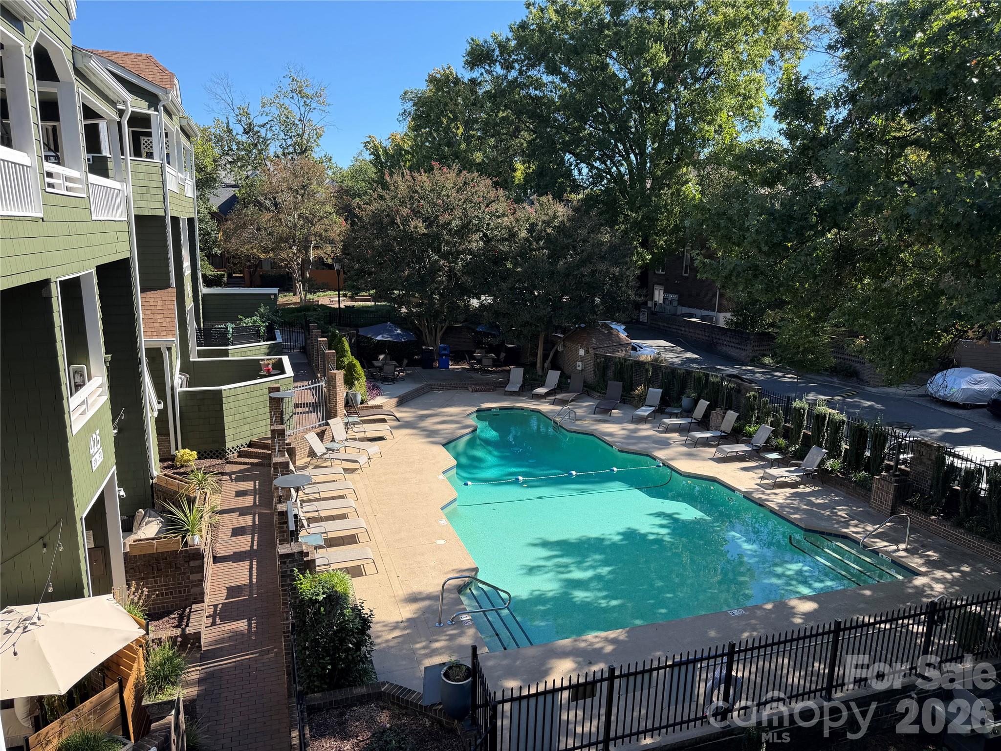
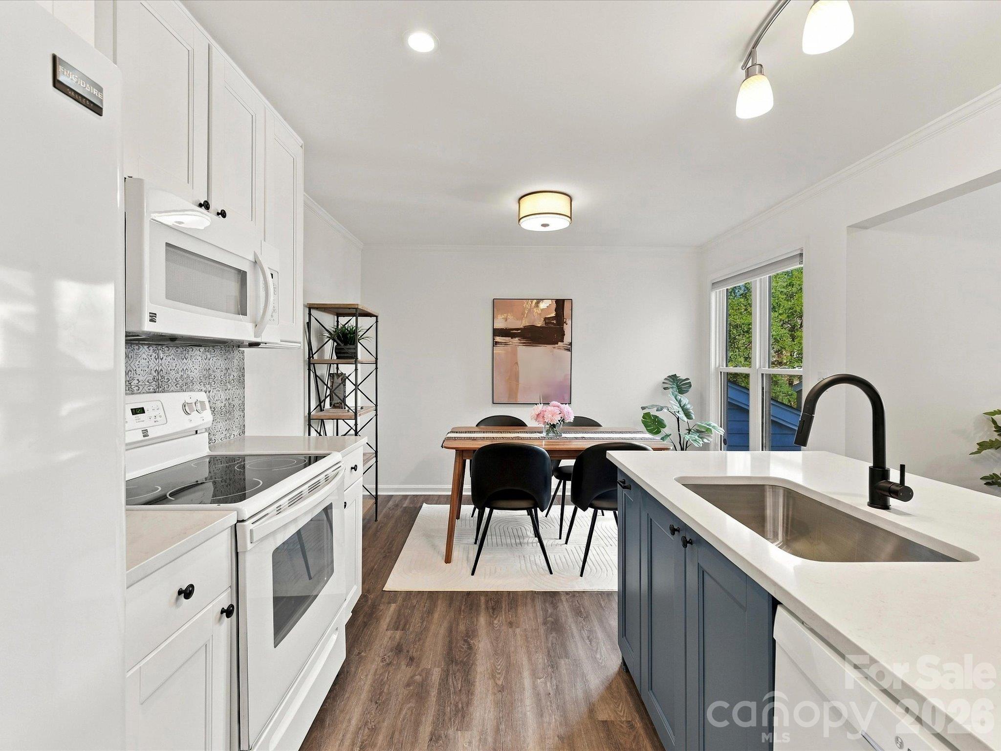
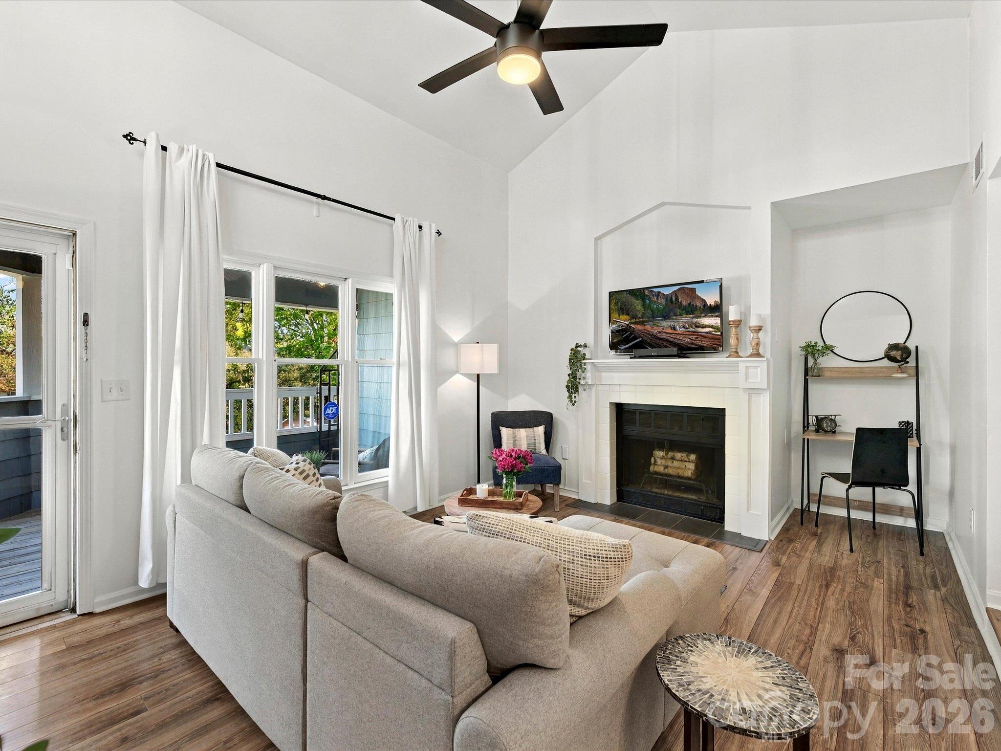
Fourth Ward charm meets move-in ready in this bright and airy top-floor unit. Uptown views from the bedroom, vaulted 14' ceilings in the living room, an updated kitchen and bath, and a private, covered front deck overlooking the community pool. Live the Uptown life in comfort, style and convenience. Set in a quiet, tree-lined nook in the heart of Charlotte's historic Fourth Ward, this home offers privacy, natural light, and true accessibility to the city's best restaurants, nightlife and entertainment options. Once inside, the living room's vaulted ceilings and wood-burning fireplace with mantel set an elegant tone: bright, airy, and easy to settle into. A recessed alcove next to the fireplace makes the perfect space for a desk. The kitchen features brand-new quartz countertops, a new undermount sink, soft-close cabinets, and a pantry, with new LVP flooring that continues through the hallway and laundry room. The updated bathroom features hexagon floor tiles, a standing vanity, and a tiled tub/shower combination. The private covered front deck is made for morning coffee or an evening cocktail with friends, overlooking the pool and its border of crepe myrtles. Fourth Ward Park is right behind the community, and all of Uptown's dining and entertainment options are just beyond. Leave your car in the unit's dedicated parking space and stroll to nearby favorites, including Alexander Michael's, Spaghett, Indigo Tea & Coffee, and Sophia's Lounge. To top it off, there is plenty of storage in this well-designed condo: a walk-in closet, kitchen pantry, coat closet, dedicated laundry room, and an exterior storage unit. Unit 78 offers the cozy comfort of being in a space all its own with Uptown at your fingertips. All appliances convey and furniture is negotiable.

$1,697/mo

Est. mortgage payment based on a $255,000 home price.

All estimates are provided by Luxury Presence for informational purposes only. Actual amounts may vary.

Additional information

MLS® ID
4431362

Interior Features

Bedrooms
1
Bathrooms
1
Fireplace
Yes
Cooling
Yes
Heating
Yes
Basement
No

Other Property Details

Association Fee Frequency
Monthly
View
Yes
Pets Allowed
Yes
55+/Senior Community
No

Listings courtesy of Canopy MLS as distributed by MLS GRID

All information deemed reliable but not guaranteed and should be independently verified. All properties are subject to prior sale, change or withdrawal. Neither listing broker(s) nor Donna Hodges shall be responsible for any typographical errors, misinformation, misprints and shall be held totally harmless. Properties displayed may be listed or sold by various participants in the MLS.

Based on information submitted to the MLS GRID as of 2:09 PM UTC on 10/16/2026. All data is obtained from various sources and may not have been verified by broker or MLS GRID. Supplied Open House Information is subject to change without notice. All information should be independently reviewed and verified for accuracy. Properties may or may not be listed by the office/agent presenting the information.

©2026 Canopy MLS . All rights reserved.

DMCA Notice

Powered by Luxury Presence