Search

Leave a Message

Thank you for your message. We will be in touch with you shortly.

Explore Our Properties

Property Description

Privately positioned at the end of a cul-de-sac in one of Brevard's most naturally beautiful settings, this mid-century modern residence offers a sophisticated blend of architectural design, serene surroundings, and elevated mountain living. Originally built in 1977, the home has been thoughtfully preserved to showcase its clean lines, expansive glass, and seamless connection to the outdoors.

Dramatic floor-to-ceiling windows define the main living spaces, filling the home with natural light and framing the surrounding forest landscape. The open-concept living and dining area is anchored by an impressive statement fireplace, creating a refined yet inviting atmosphere for both everyday living and entertaining. Just beyond, a richly wood-paneled sunroom provides a warm, retreat-like setting that captures the essence of mountain living with a distinctly elevated feel.

The main level also features a private office, offering a quiet and functional space for work or study. On the lower level, a spacious family room with a second fireplace extends the living experience, while a generously sized bonus/bedroom with full bath creates an ideal guest suite or bunk room. With its layout and scale, the lower level presents an exceptional opportunity to create a fully independent living quarters.

Additional features include a two-car garage, a second laundry/workshop as well as a dedicated workshop space, ideal for crafts, storage, or creative pursuits. The setting offers a rare sense of privacy while remaining just minutes from the charm of downtown Brevard, as well as nearby parks, national forests, a racquet club, and a country club--providing access to an active, wellness-oriented lifestyle.

A distinctive offering that combines timeless design, flexible living, and an exceptional natural backdrop, this residence is well suited as a primary home or refined mountain retreat...

Overview

Property Status
Sold
Date Sold
June 17, 2026
Lot Size
0.81 Acres
MLS ID
4363992
Property Type
Residential
Year Built
1977

Features & Amenities

Neighborhood
Brevard
Architecture Styles
Ranch
Stories
1
Garage Spaces
2.0
Water Source
City
Utilities
Electricity Connected, Propane, Underground Power Lines, Underground Utilities, Wired Internet Available
Roof
Architectural Shingle
Lot Features
Cul-De-Sac, Private, Wooded
Parking
Basement, Attached Garage, Garage Door Opener, Garage Faces Side
Heat Type
Ductless, Heat Pump
Air Conditioning
Ceiling Fan(s), Ductless, Heat Pump
Laundry Room
In Basement, Main Level
Fireplace
Family Room, Living Room, Wood Burning
Appliances
Dishwasher, Electric Water Heater, Gas Cooktop, Microwave, Wall Oven, Washer/Dryer
Other Interior Features
Walk-In Closet(s)
Sewer
Septic Installed
Substructure
Basement
Security Features
Carbon Monoxide Detector(s), Radon Mitigation System, Smoke Detector(s)
Elementary School
Brevard
Middle School
Brevard
High School
Brevard
Sales Price
$646,000
HOA
$20/yr

Downloads

Home entrance with stone steps, a flagstone walkway, and mature trees.

Schedule a Tour

We would love to help you see this beautiful home! As a full-service brokerage, we can help you tour. Please submit an offer, and answer questions about the buying process.

Thank you

for your interest in 540 Chickadee Lane, Brevard, NC 28712

540 Chickadee Lane
Navigate
Aerial view of a lakeside neighborhood below colorful autumn mountains.

Explore Brevard

read more

I'm Interested In

540 Chickadee Lane

View Our Stunning Mountain Homes

Featured Properties

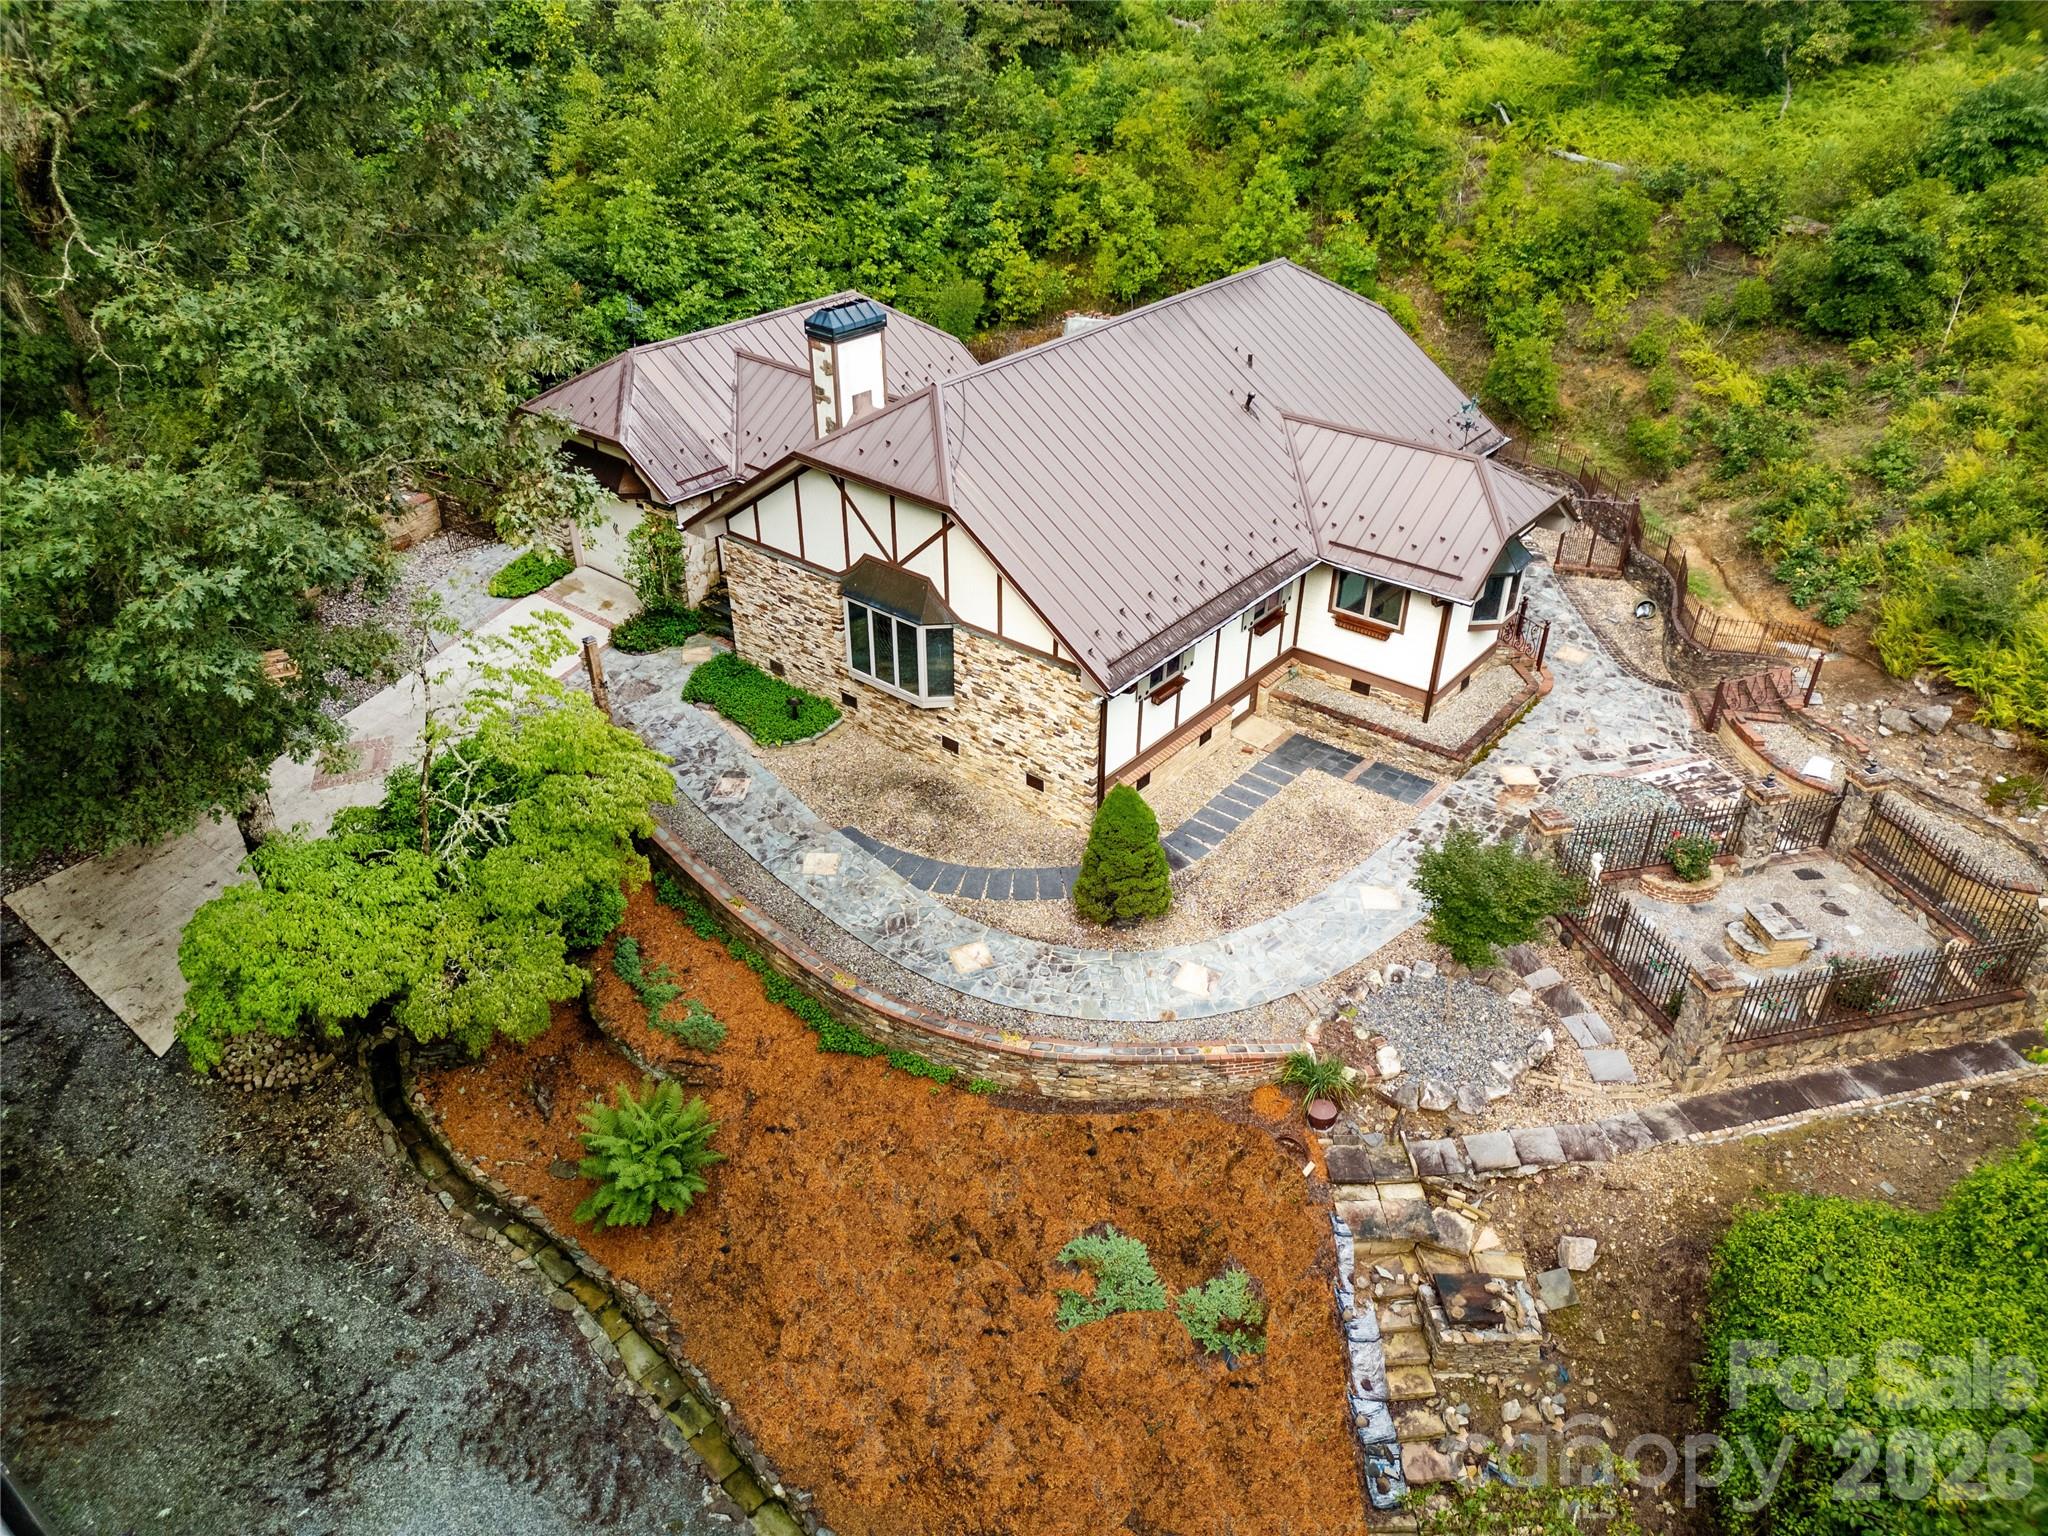
  • Aerial view of a stone-and-stucco home with a metal roof, winding stone paths, and fenced patio in wooded grounds. For Sale

    $600,000

    275 Hubbard Hollow Road, Rosman, NC 28772

    • 1 Bed
    • 2 Baths
    • 1,600 Sq.Ft.
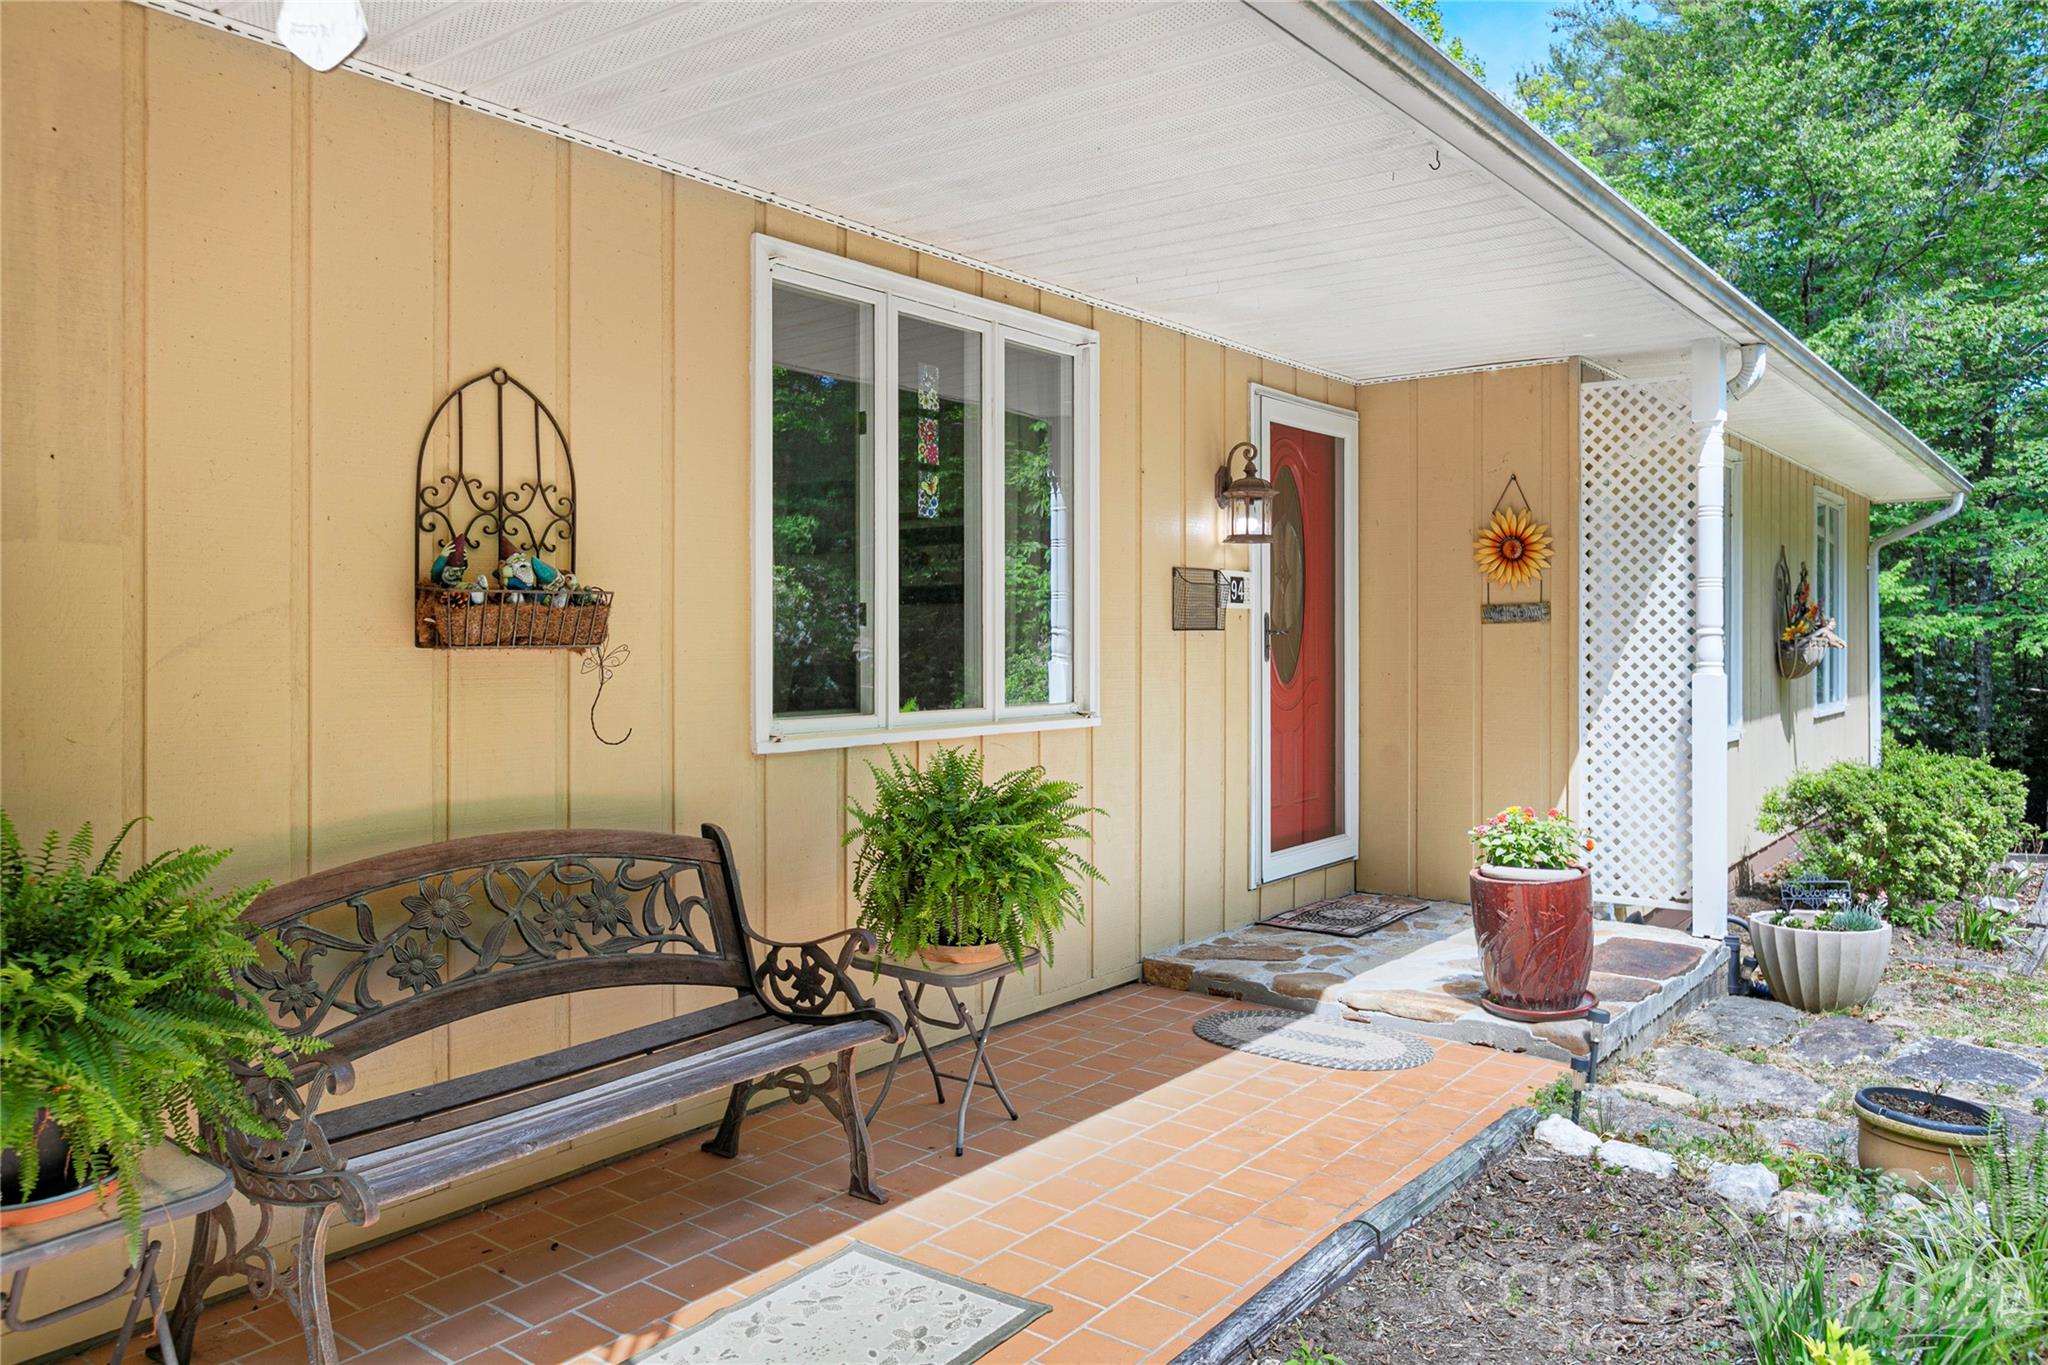
  • Covered porch with a red entry door, tiled walkway, and decorative bench beside a yellow-sided home. Active Under Contract

    $450,000

    94 Sweetwater Lane, Pisgah Forest, NC 28768

    • 3 Beds
    • 3 Baths
    • 2,885 Sq.Ft.
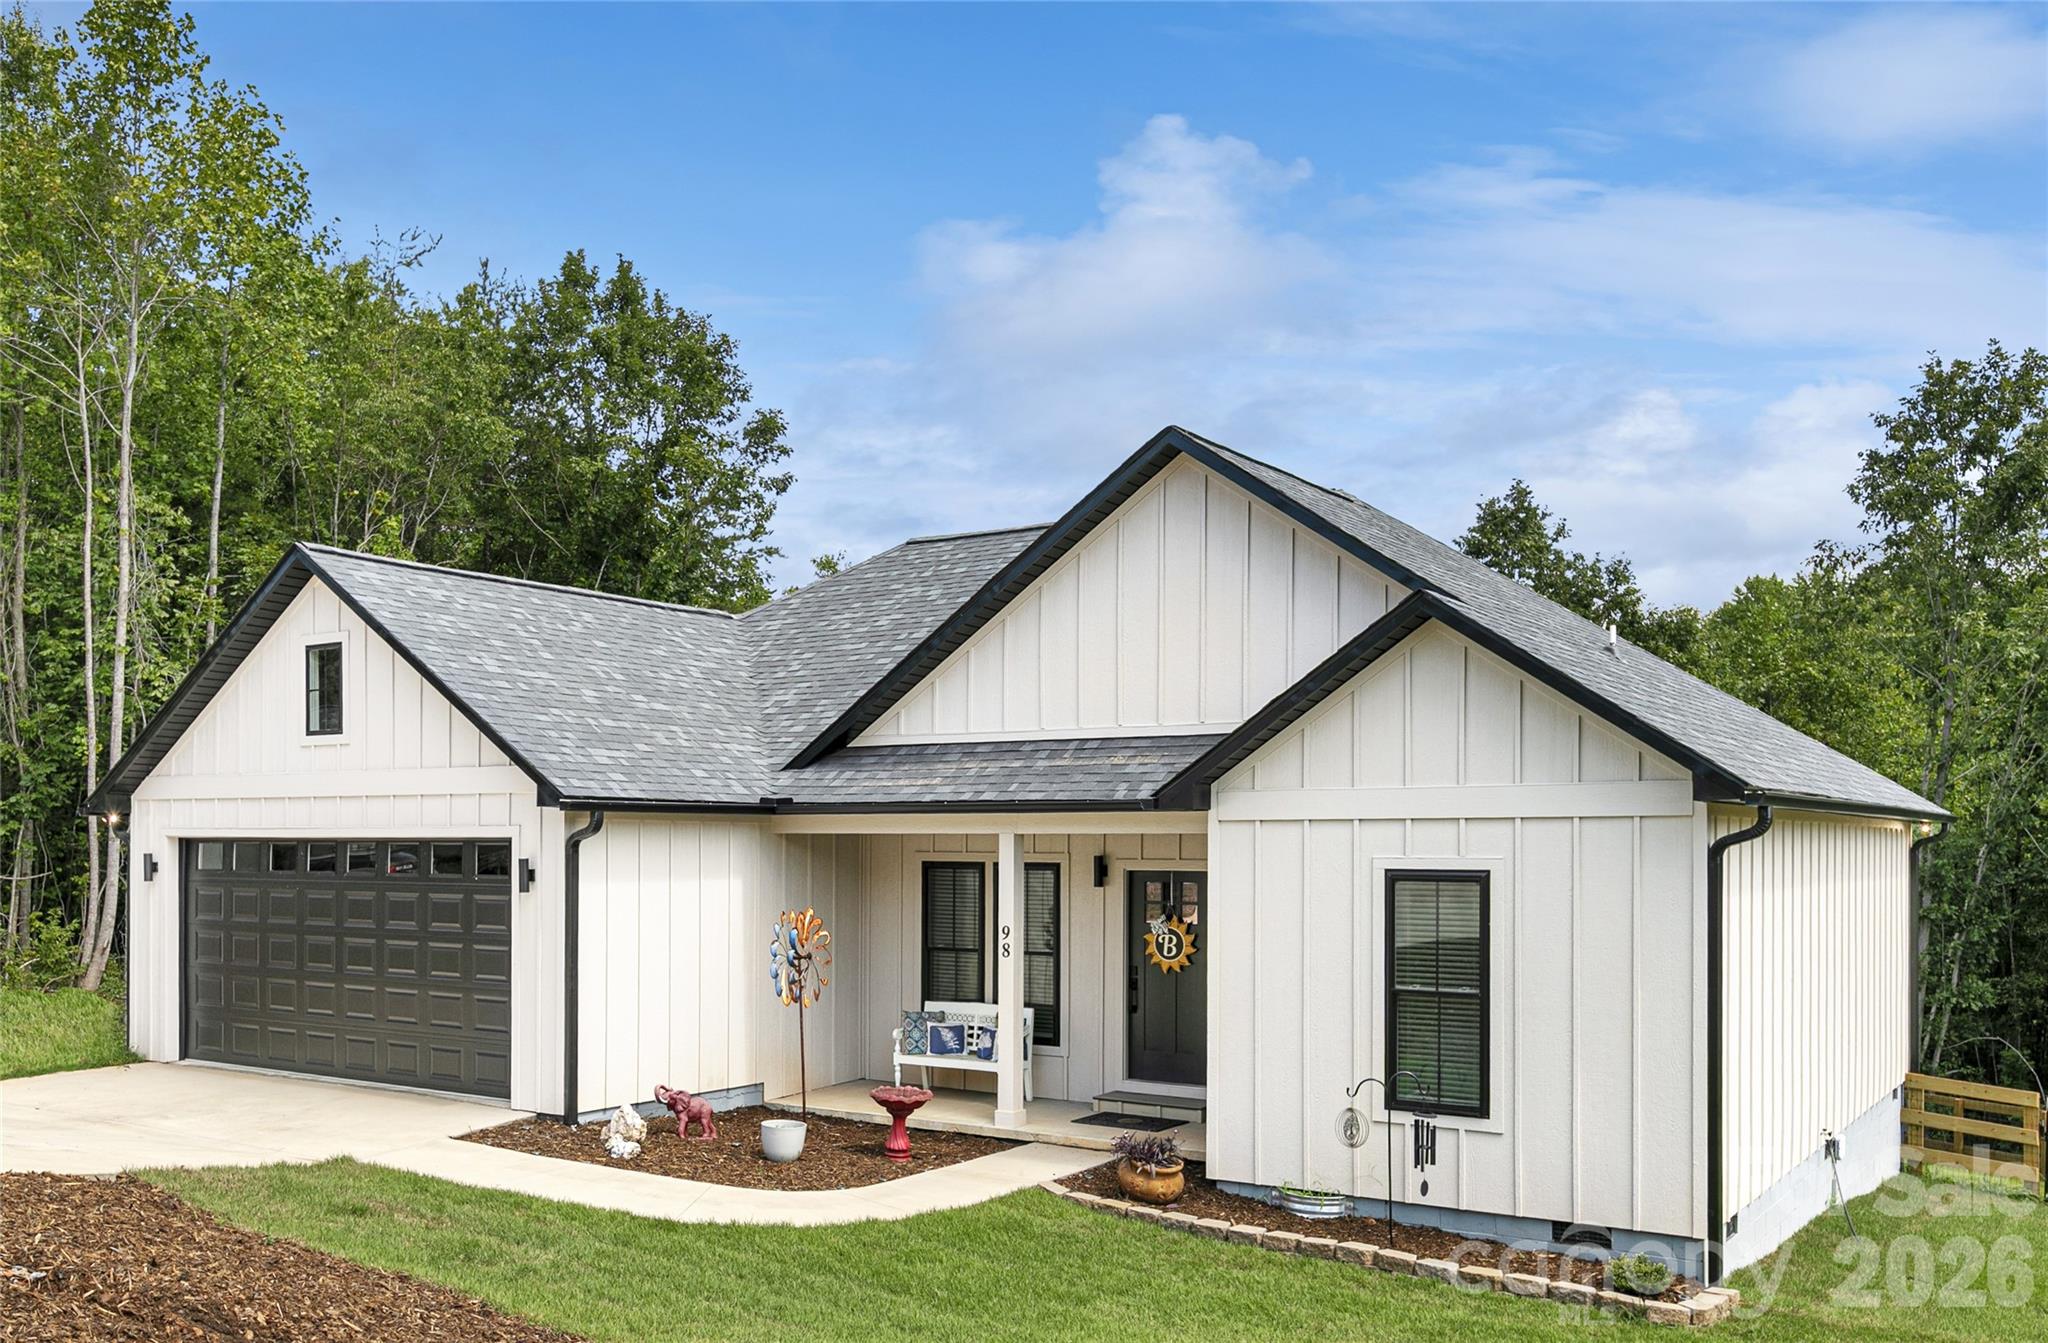
  • White single-story home with dark trim, a multi-gabled roof, and an attached garage. For Sale

    $415,000

    98 Lexxi Lane, Tryon, NC 28782

    • 3 Beds
    • 2 Baths
    • 1,260 Sq.Ft.
  • White-sided house with a green metal roof and covered porch, backed by autumn trees and mountain views. For Sale

    $400,000

    626 Fairview Loop, Hot Springs, NC 28743

    • 4 Beds
    • 2 Baths
    • 1,300 Sq.Ft.
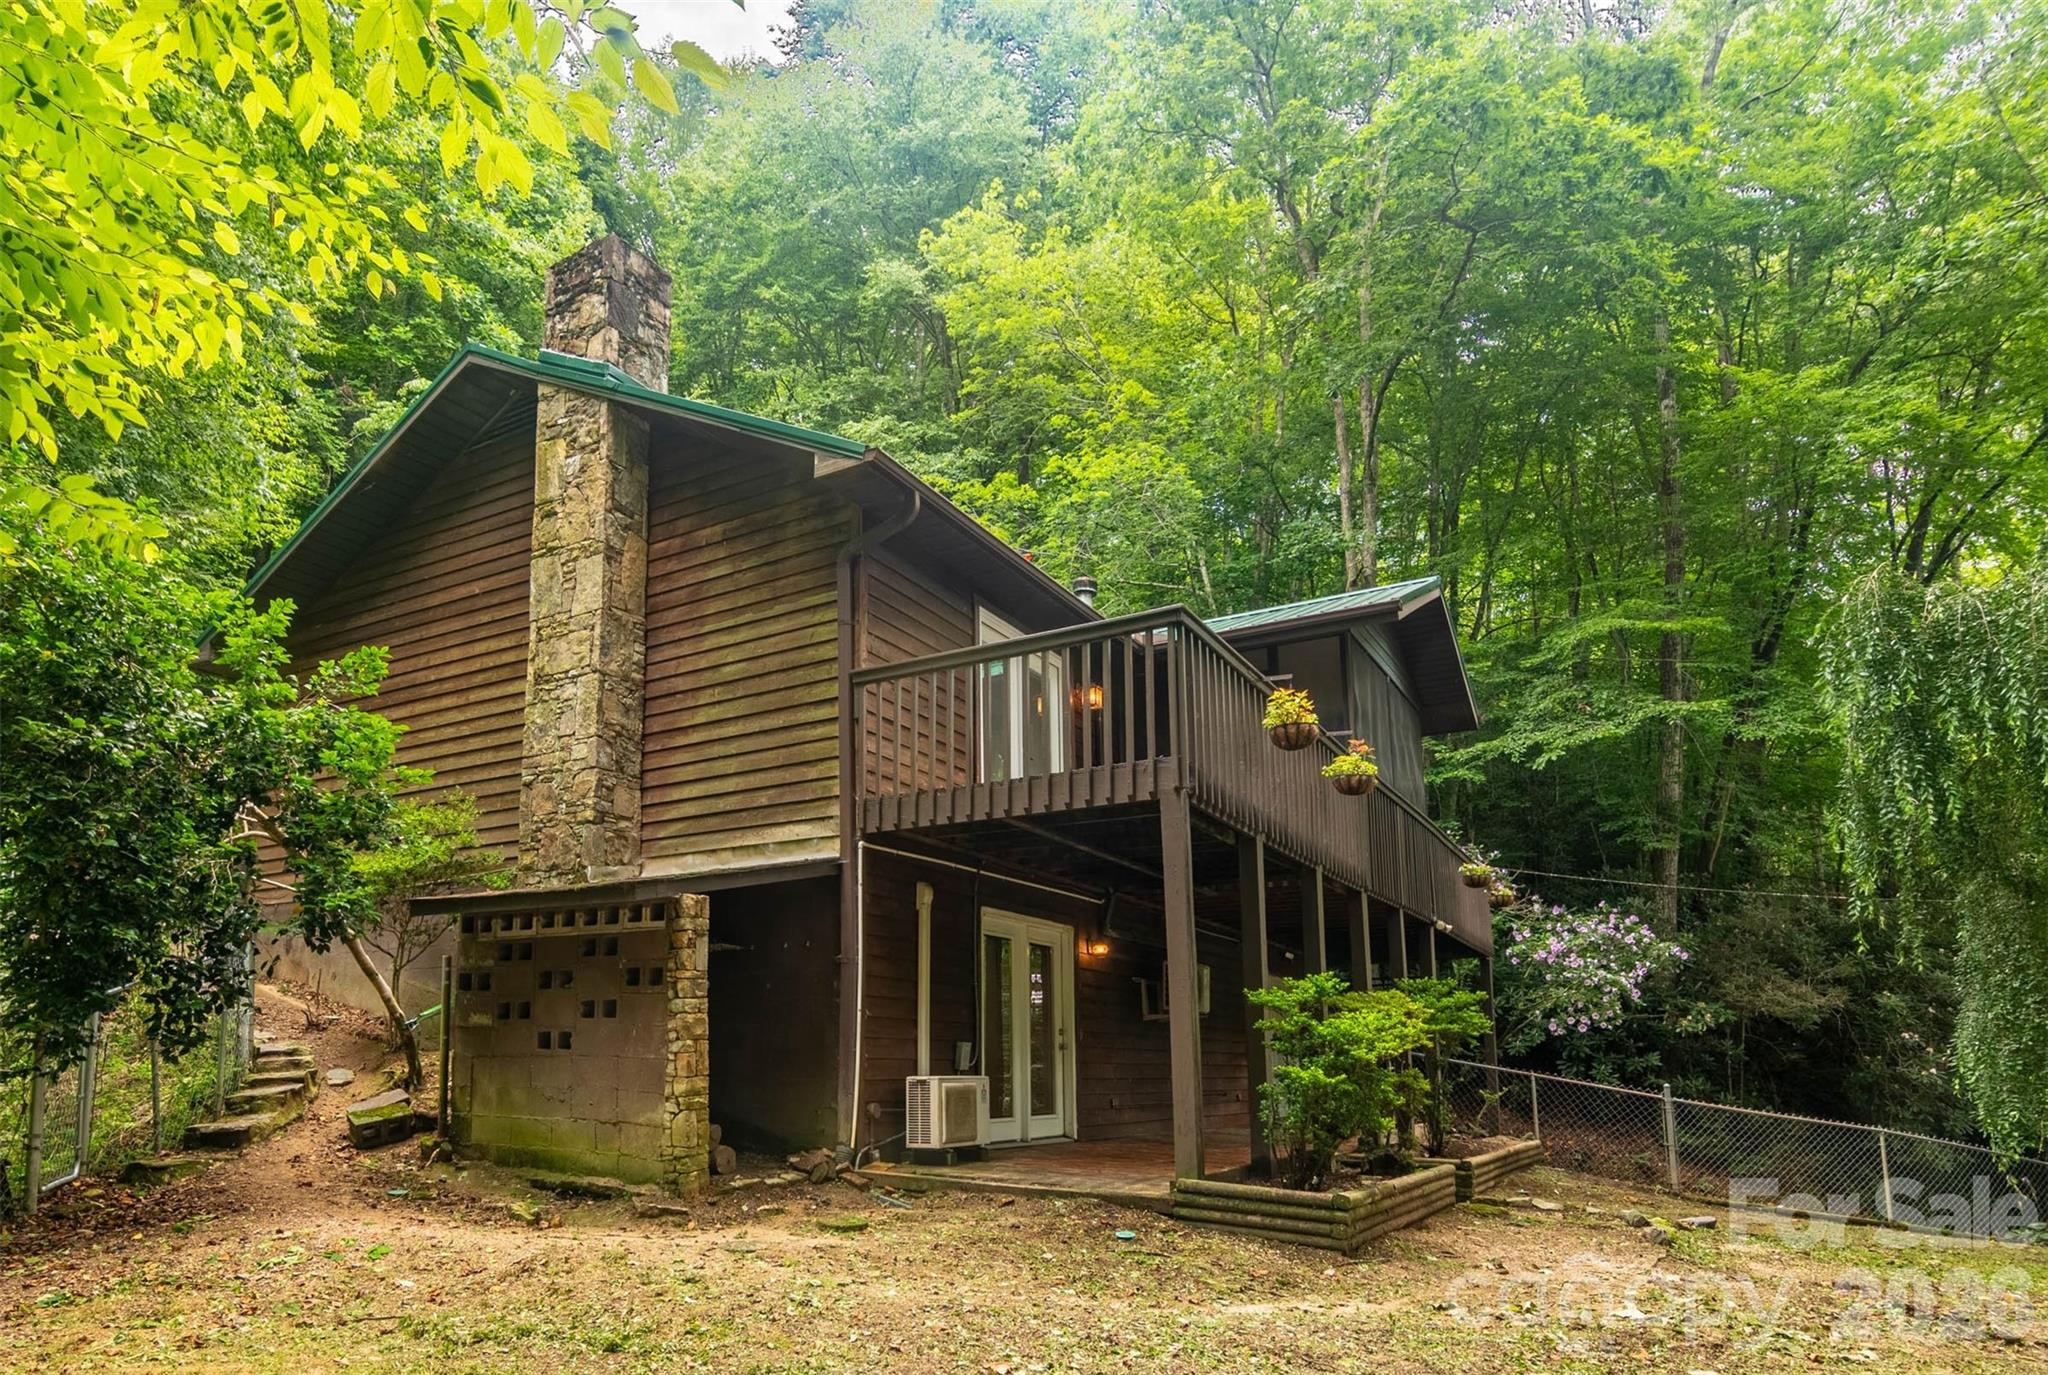
  • Wooded two-story house with a stone chimney, green roof, and raised deck. For Sale

    $350,000

    4105 Pickens Highway, Rosman, NC 28772

    • 2 Beds
    • 3 Baths
    • 1,766 Sq.Ft.
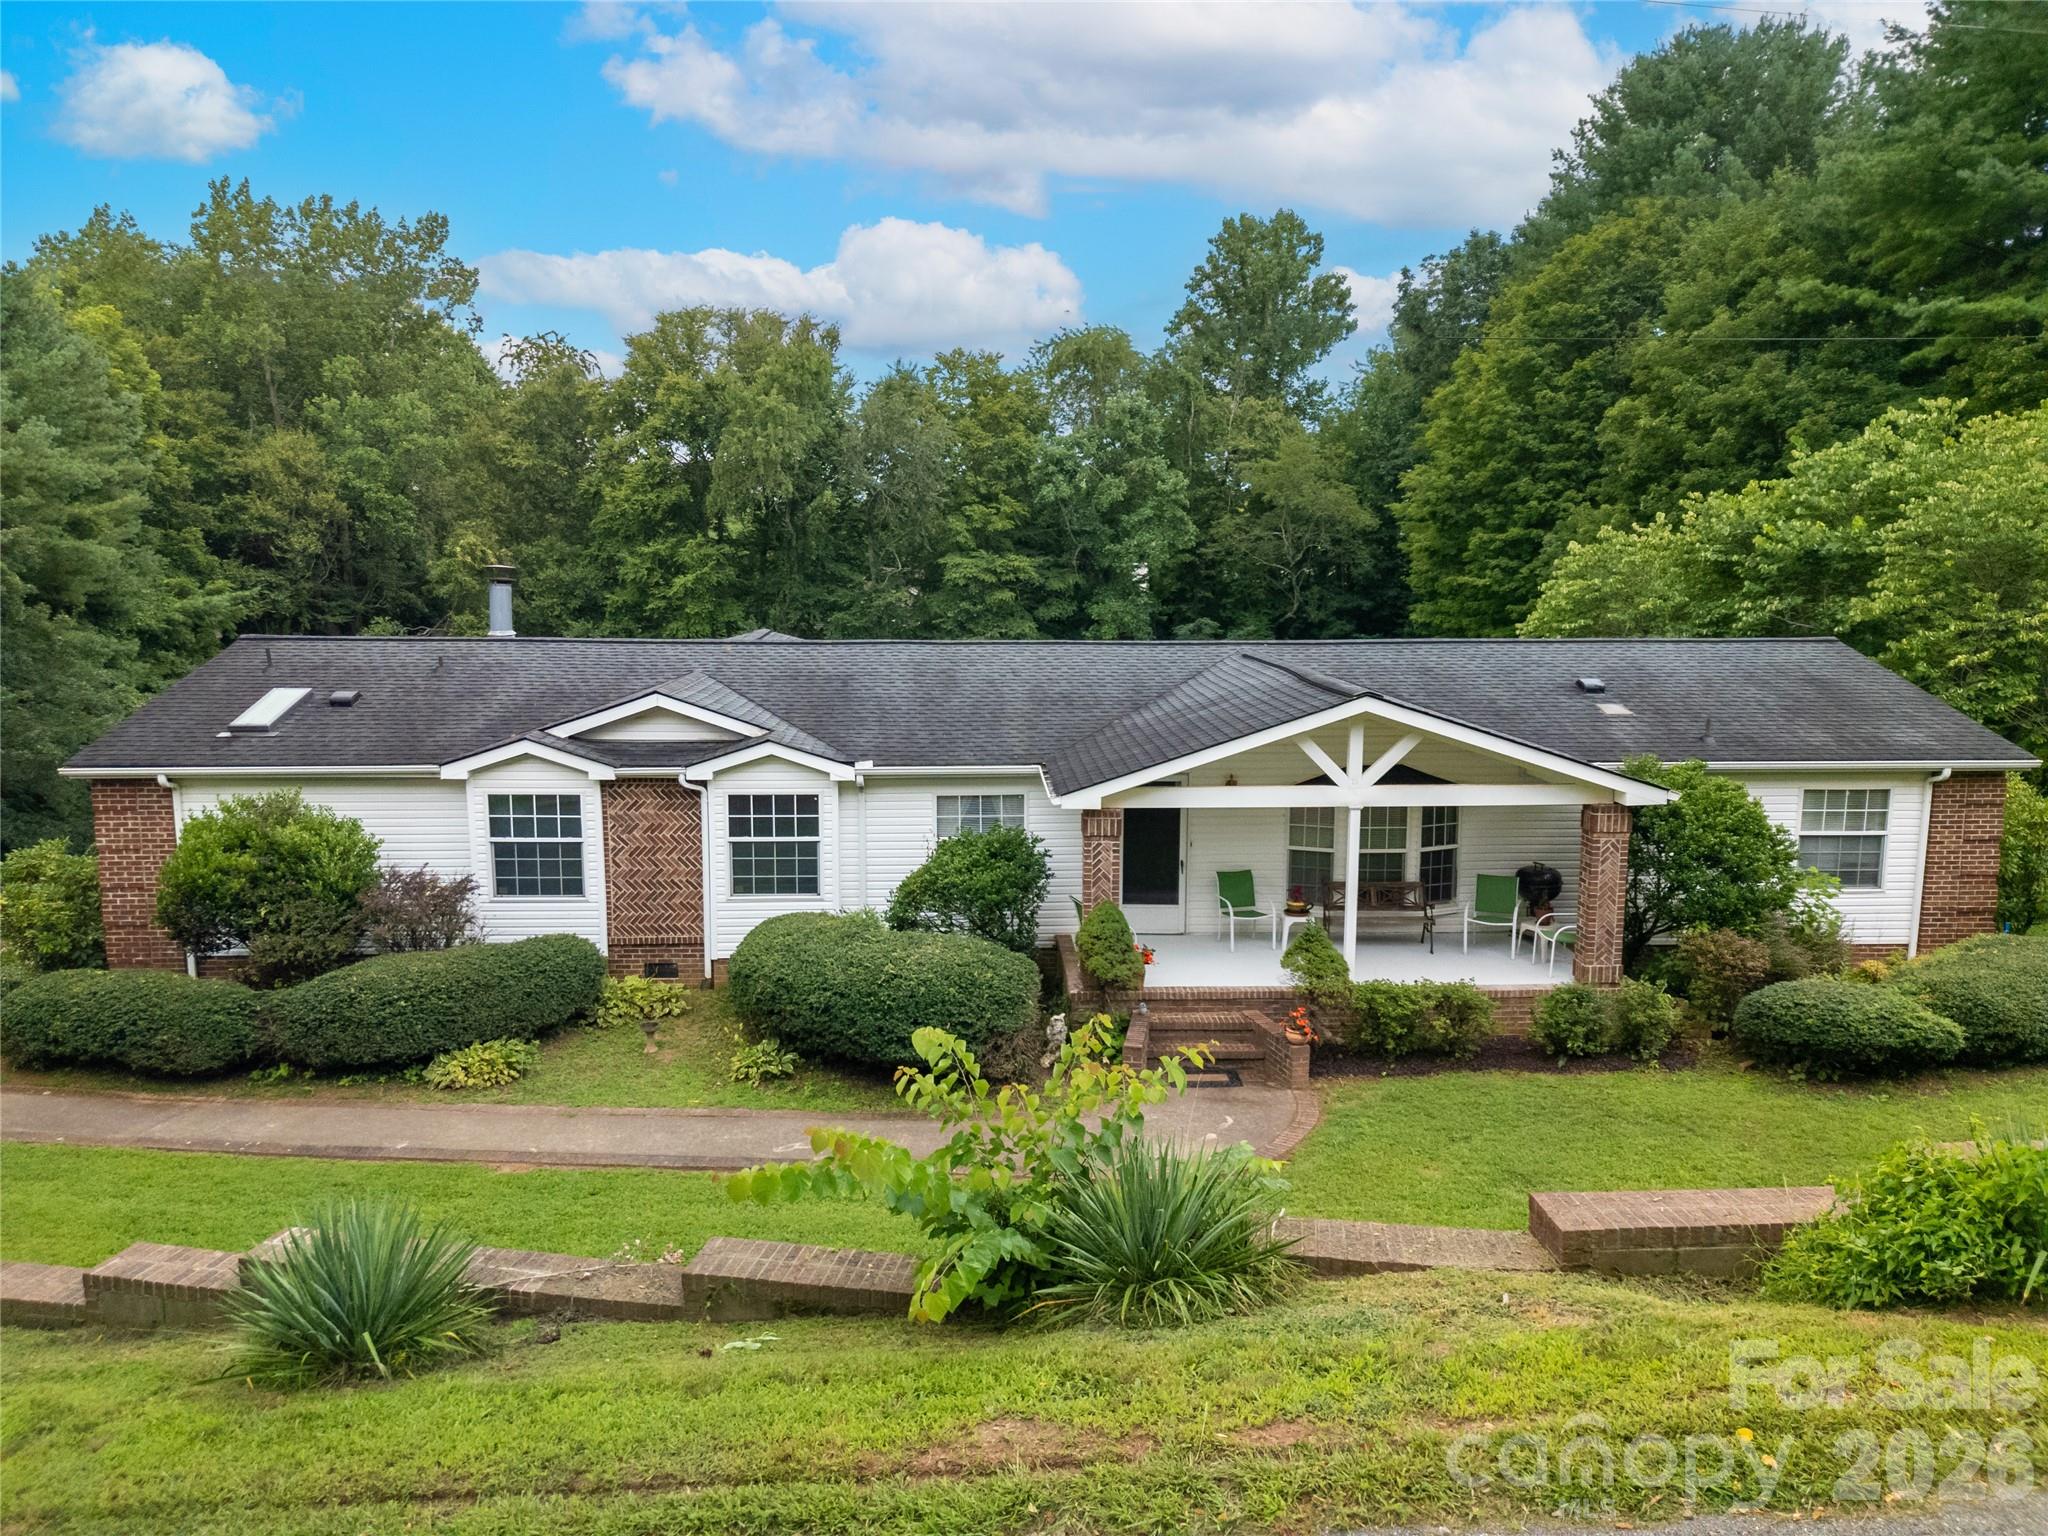
  • Single-story home with a covered front porch, brick accents, and landscaped lawn backed by mature trees. For Sale

    $330,000

    15 Windy Canyon Road, Candler, NC 28715

    • 3 Beds
    • 2 Baths
    • 2,250 Sq.Ft.
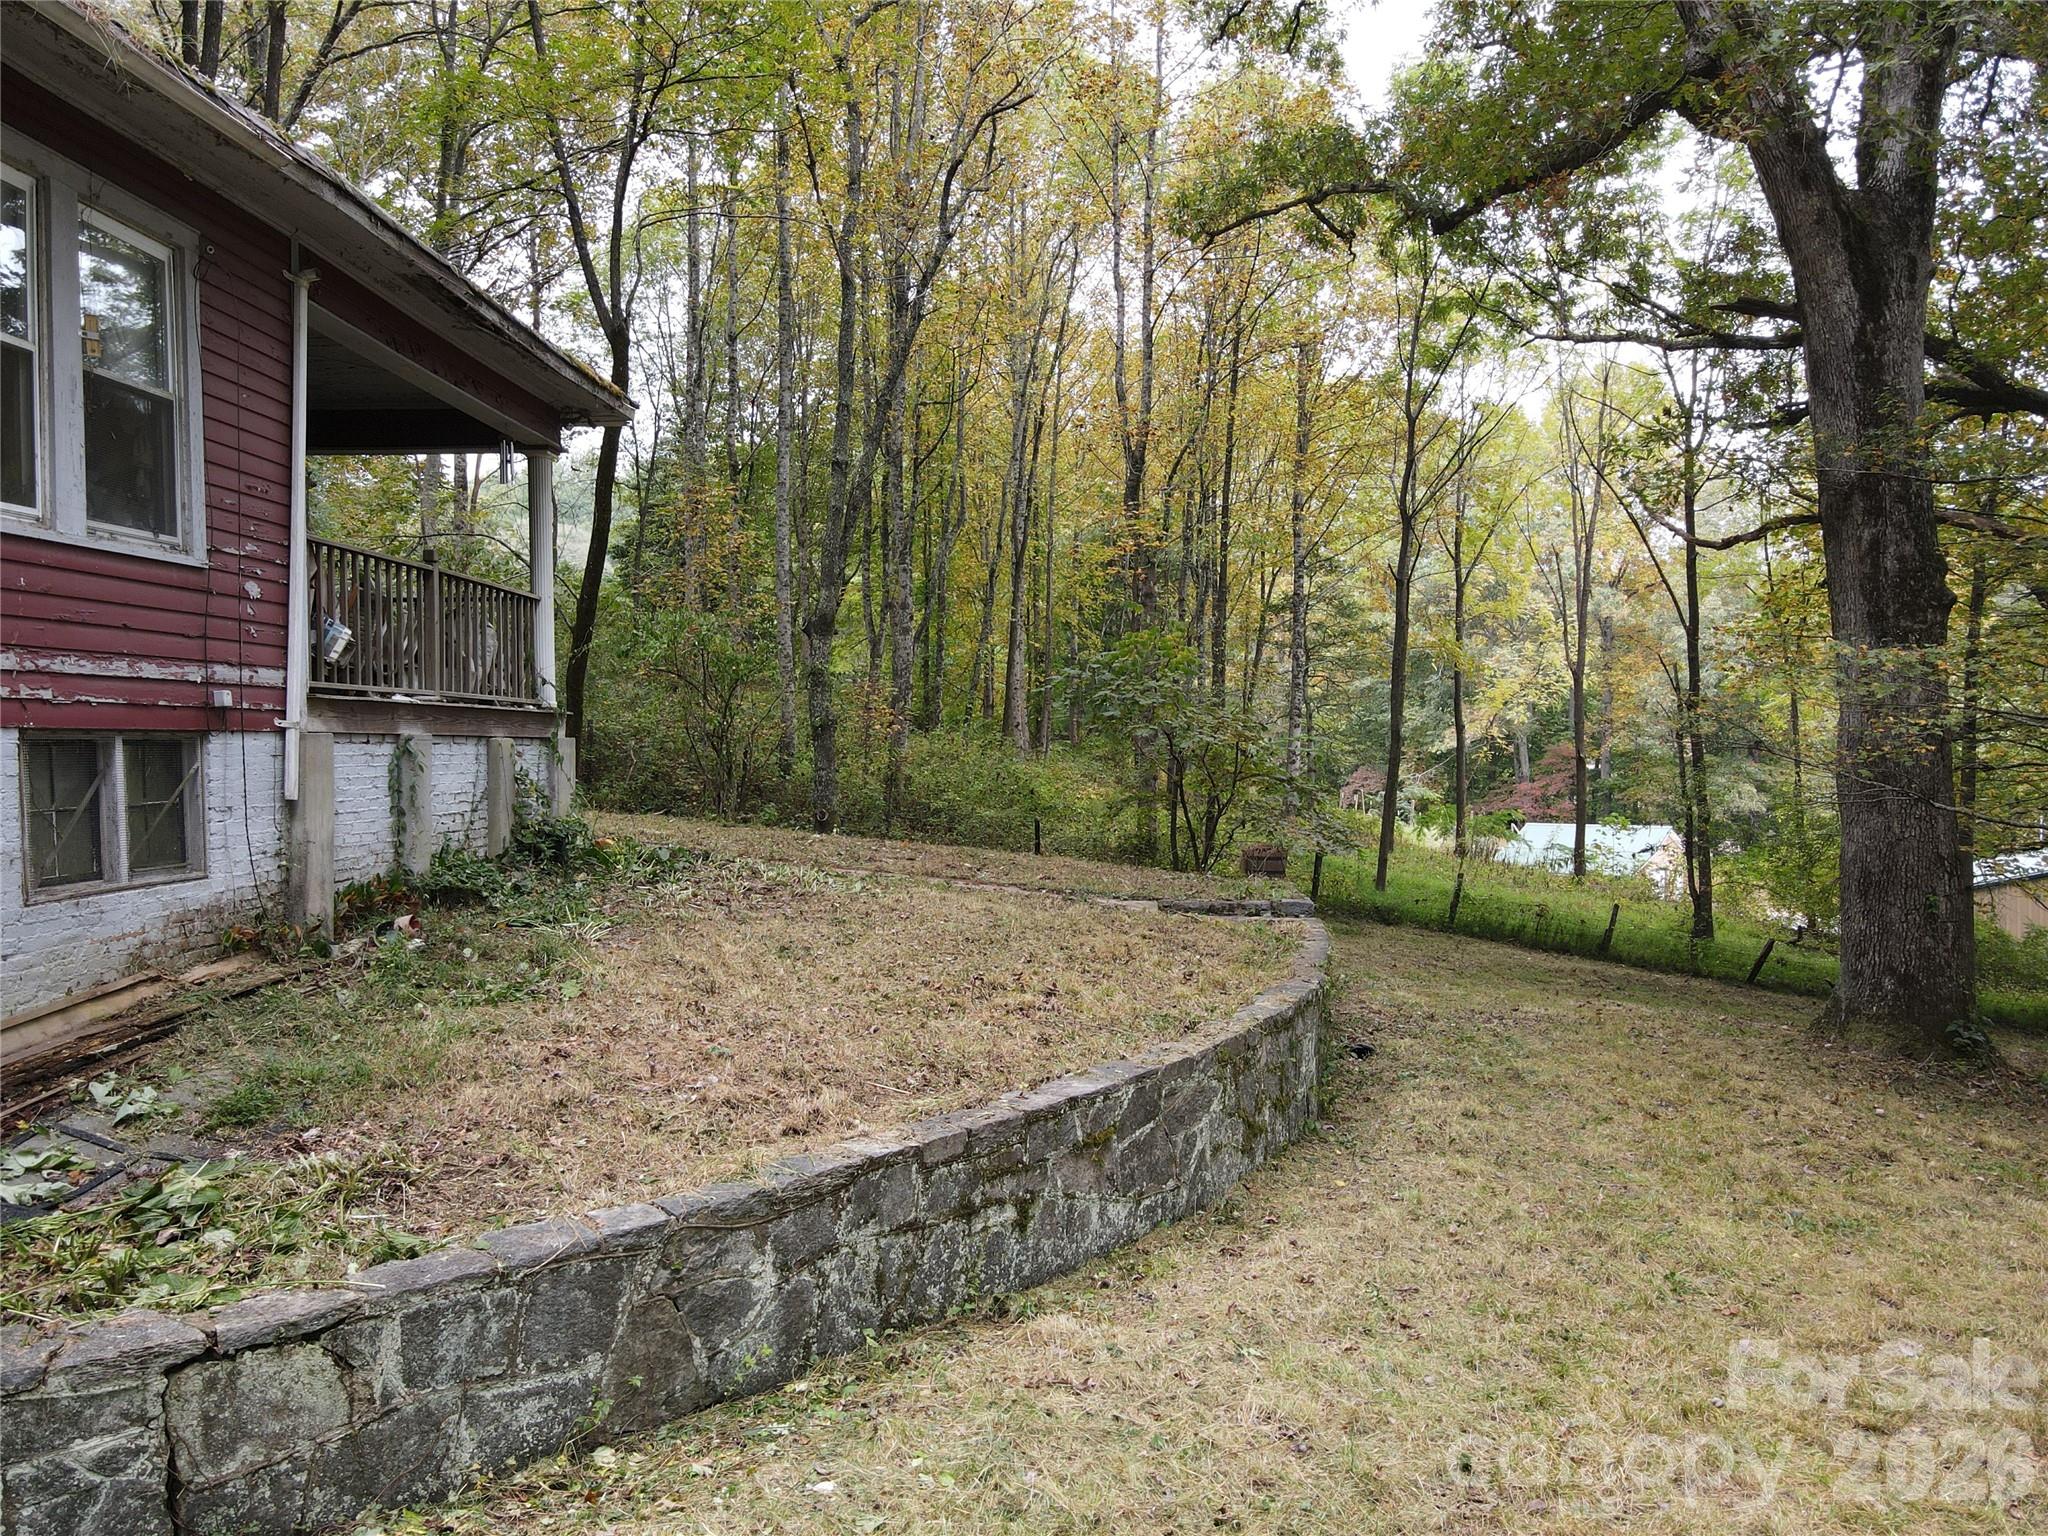
  • Weathered red house and covered porch beside a wooded lawn with a curved stone retaining wall. For Sale

    $200,000

    1 Main Entrance Street, Brevard, NC 28712

  • Entrance sign for Equestrian Estates set in a stone wall among greenery. For Sale

    $175,000

    755 Hamilton Drive, Columbus, NC 28722

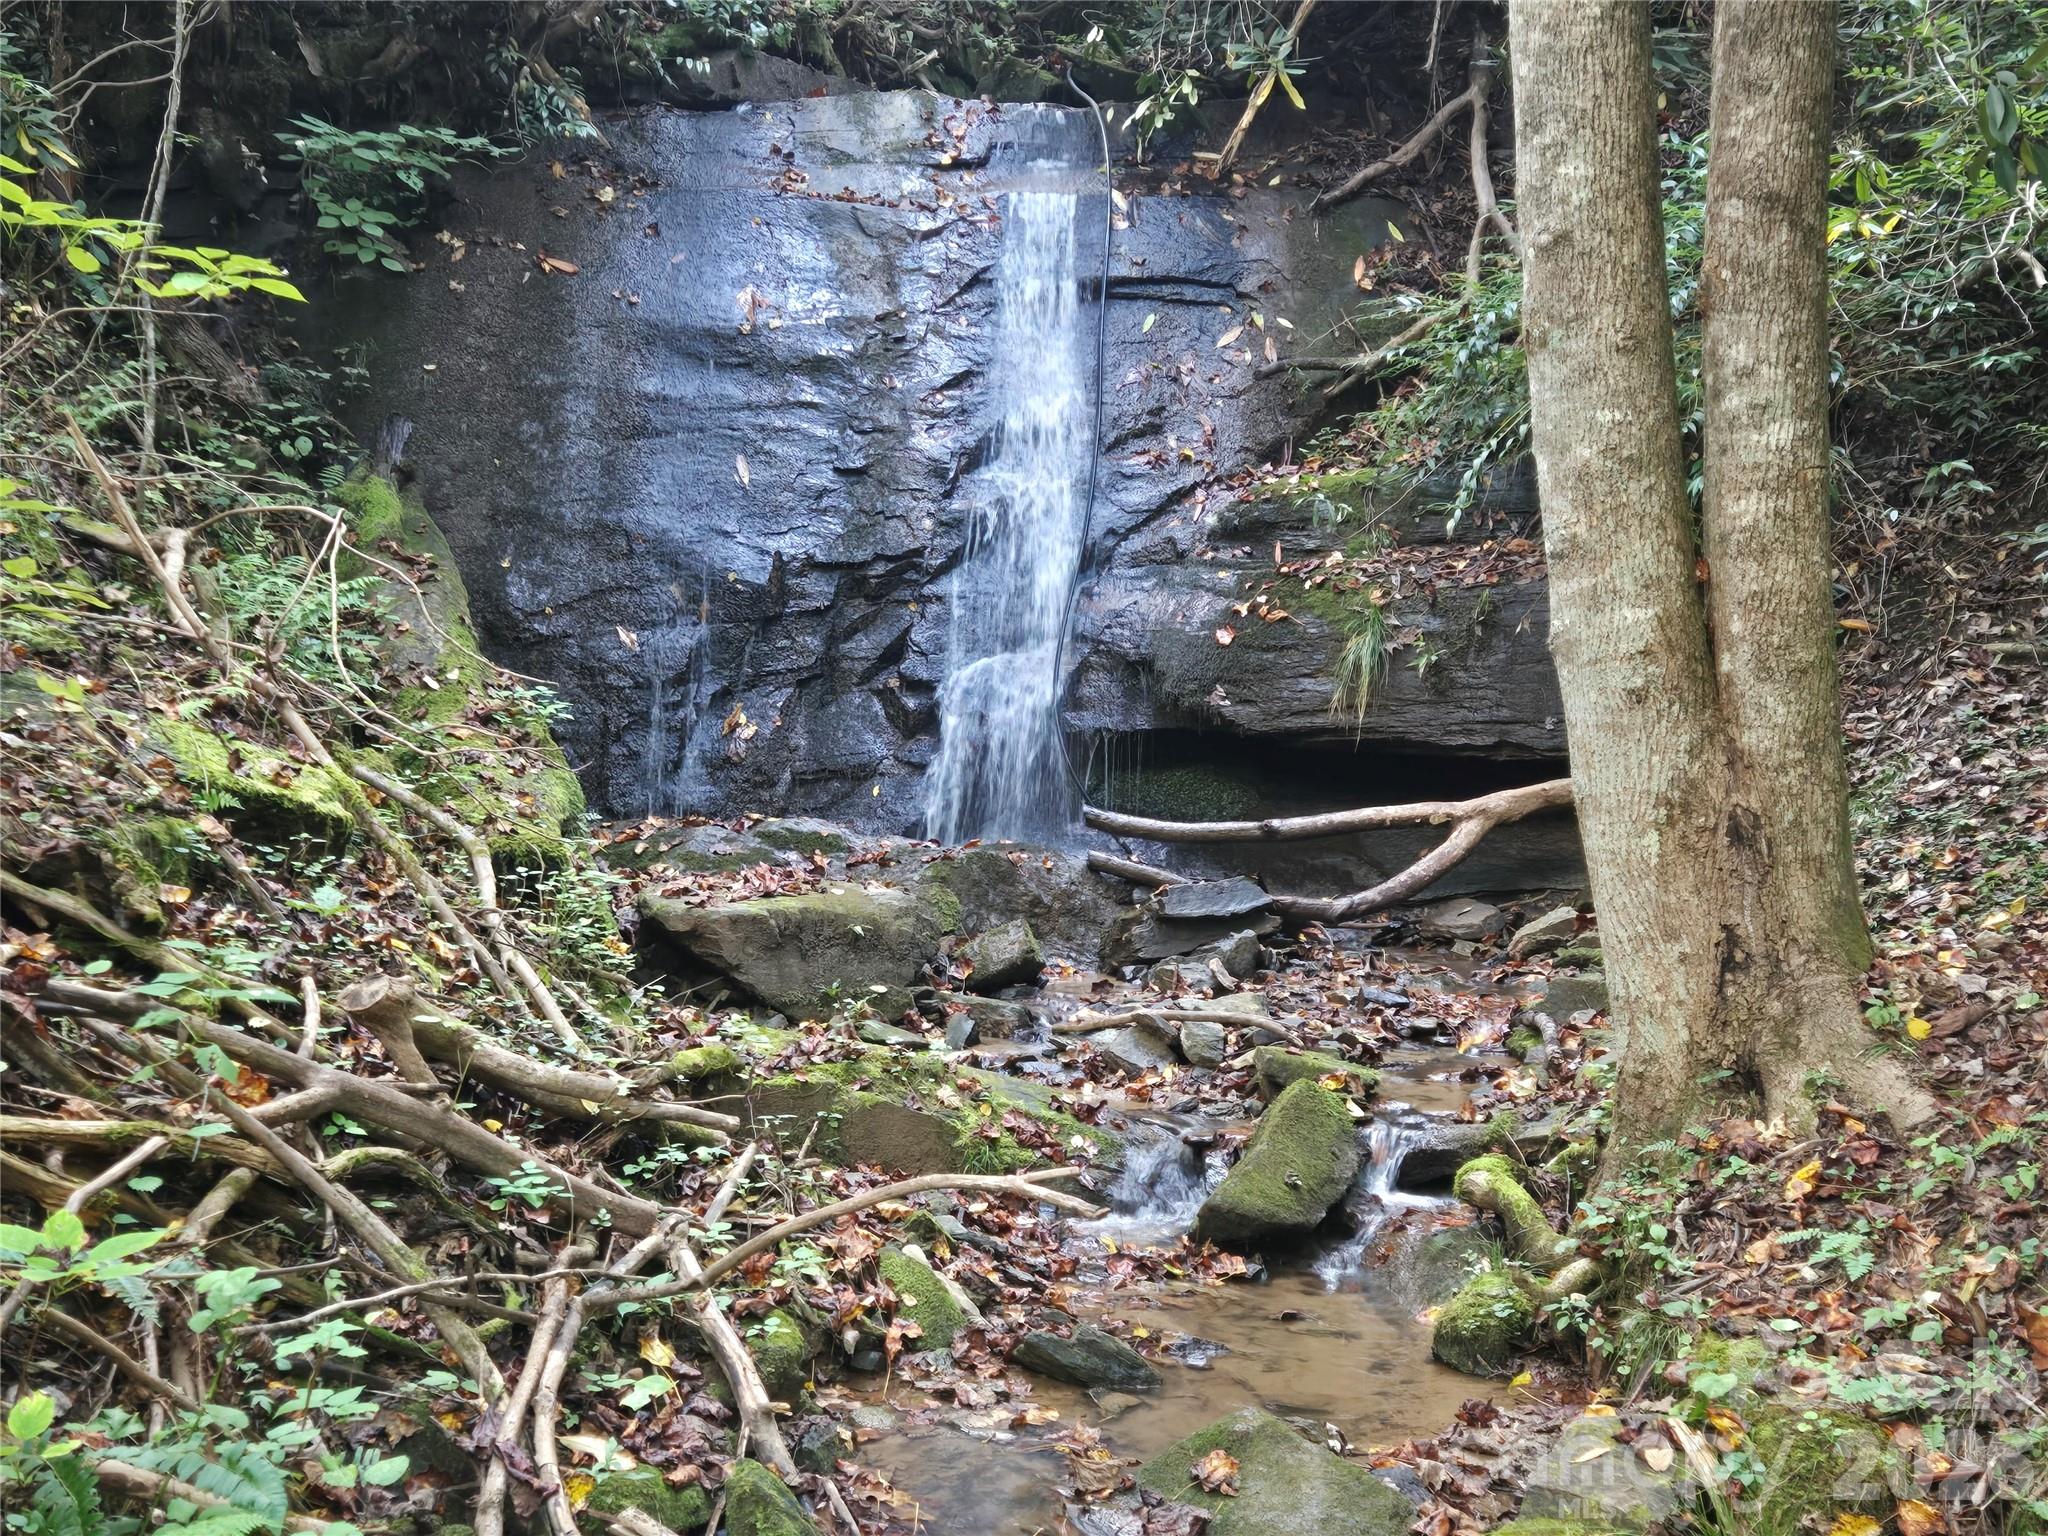
  • Small waterfall over a dark rock ledge, surrounded by mossy rocks and woodland. For Sale

    $80,000

    303 Ladd Ridge, Rosman, NC 28772

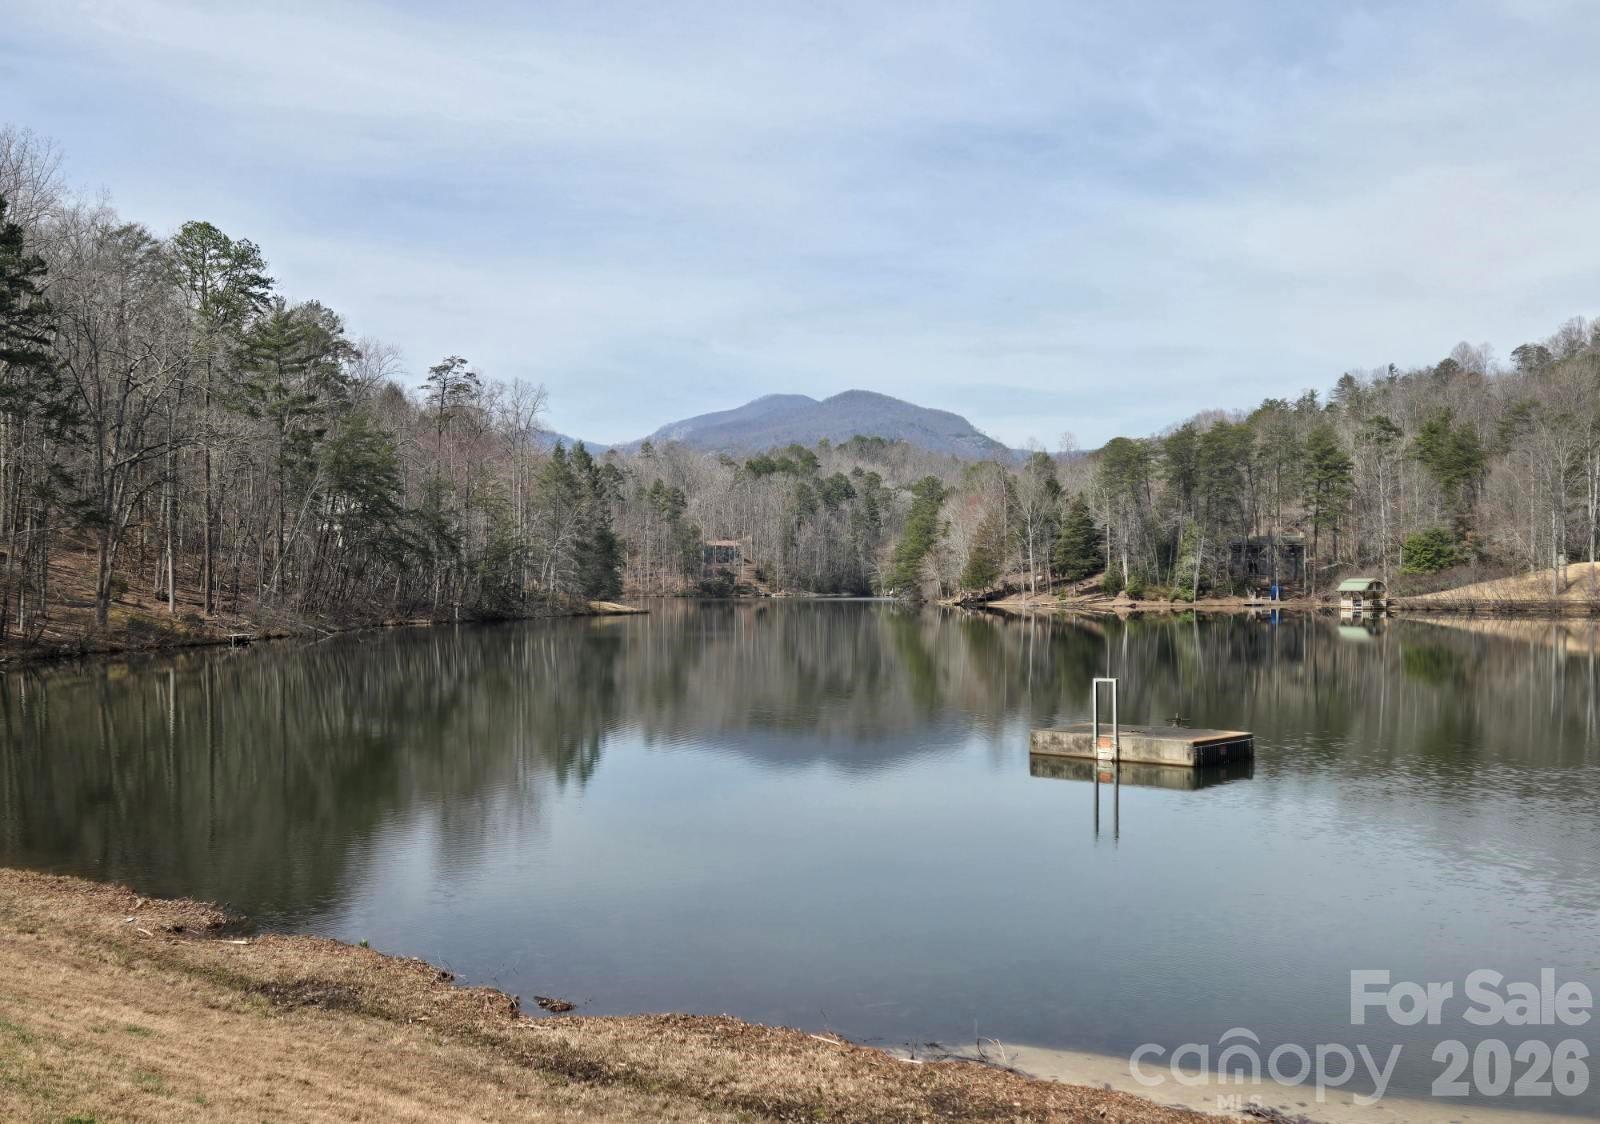
  • Lake with a floating platform, wooded shoreline, and distant mountains. For Sale

    $25,000

    229 Buzzards Place, Lake Lure, NC 28746

  • High Pines Loop and Golden Ridge signs beside a landscaped road. For Sale

    $20,000

    600 High Pines Loop, Lake Lure, NC 28746

  • Riverbend at Lake Lure entrance sign with a mountain-and-lake emblem For Sale

    $15,000

    575 Shannons Walk, Lake Lure, NC 28746

View All

Follow Us On Instagram